Descartes Hub
Turnkey logistics & office project in Comines
Maurice Schumann Business Park – Northern France
A building designed around the company and its people
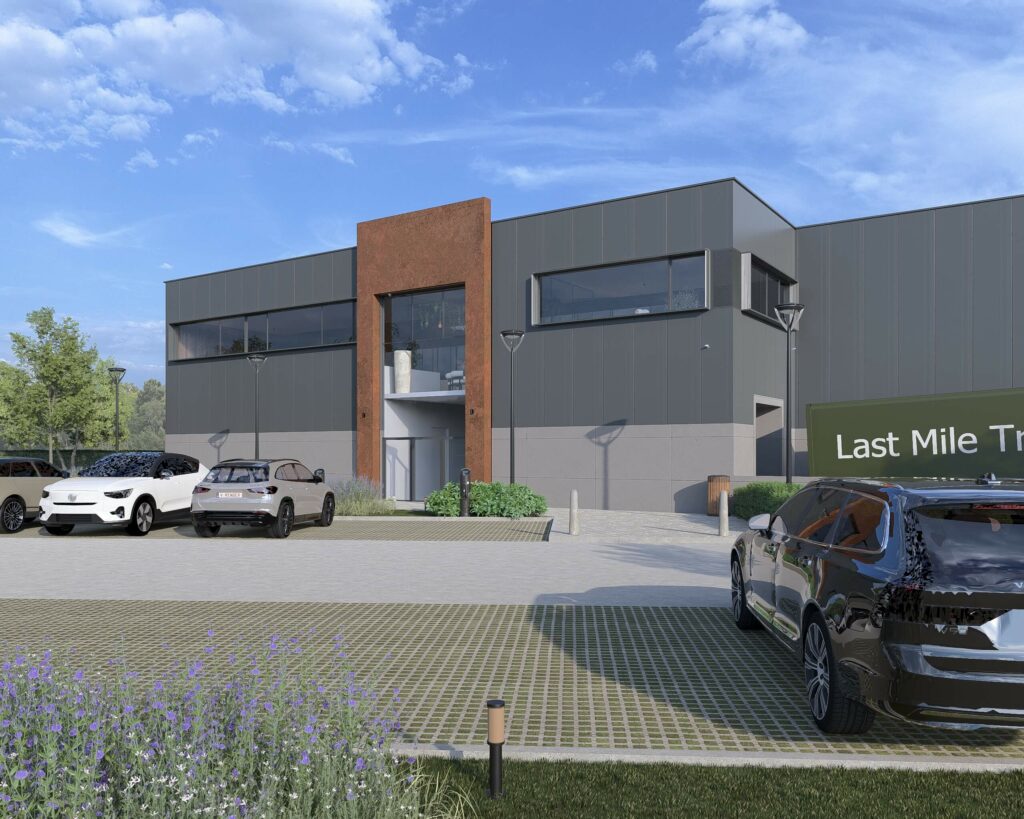
Located in Comines, at the heart of the Maurice Schumann Business Park, HUB DESCARTES is a logistics and office real estate project designed to meet companies' new challenges: flexibility, energy performance, workplace comfort and strategic accessibility.
Developed on a turnkey basis, the project adapts to the needs of its future occupants while offering a strong, modern and sustainable architectural identity.
A layout designed for smooth operations
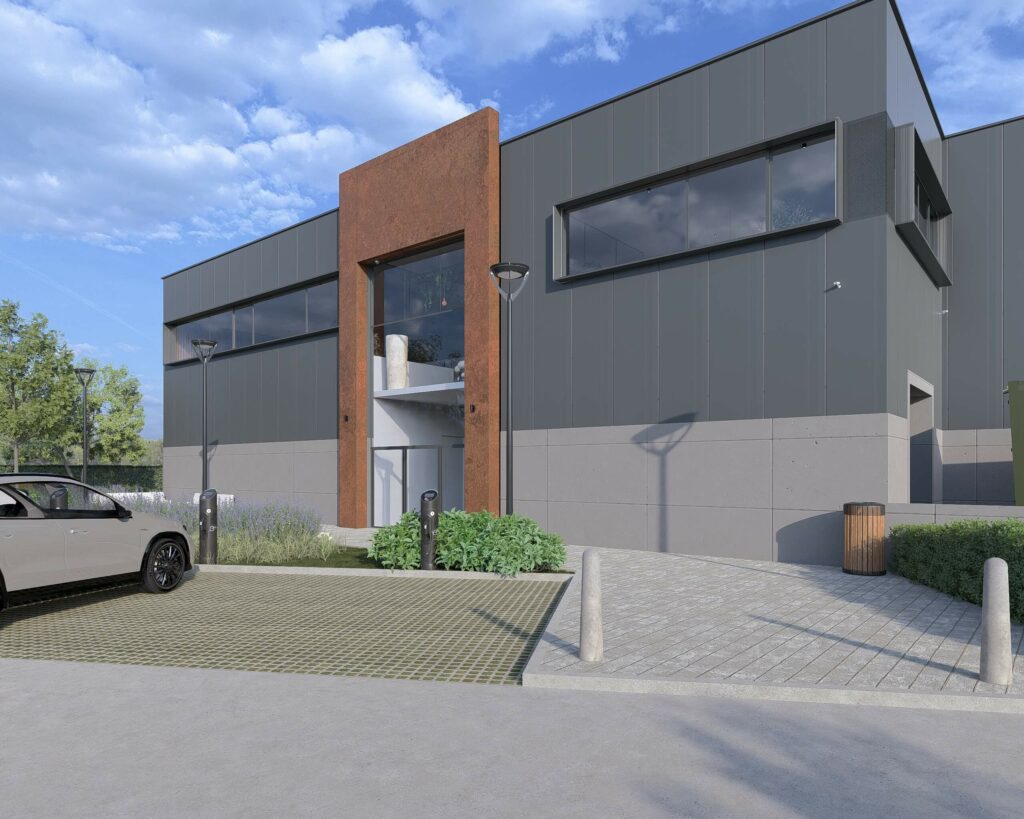
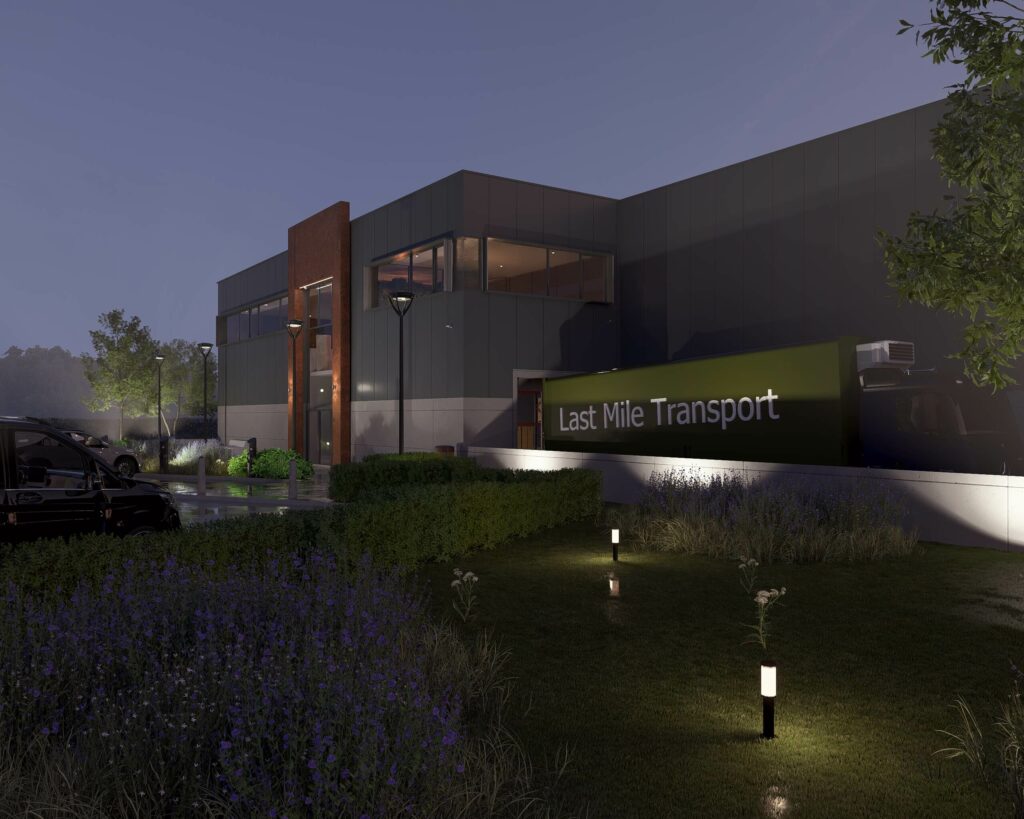
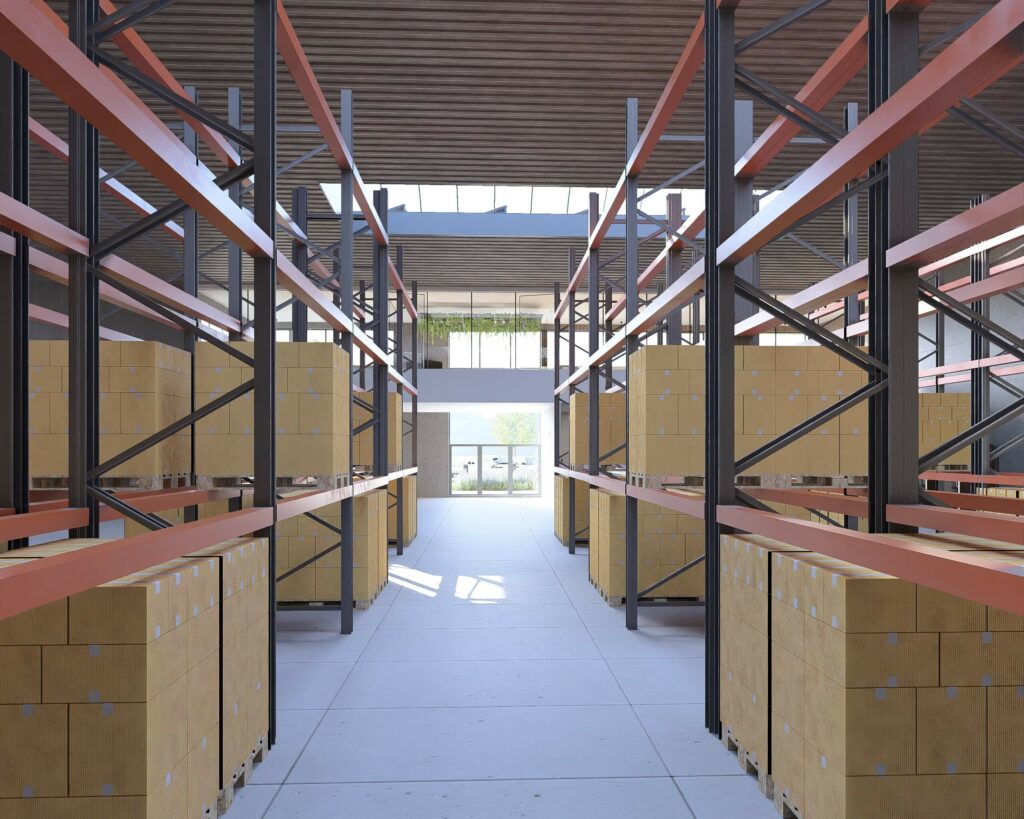
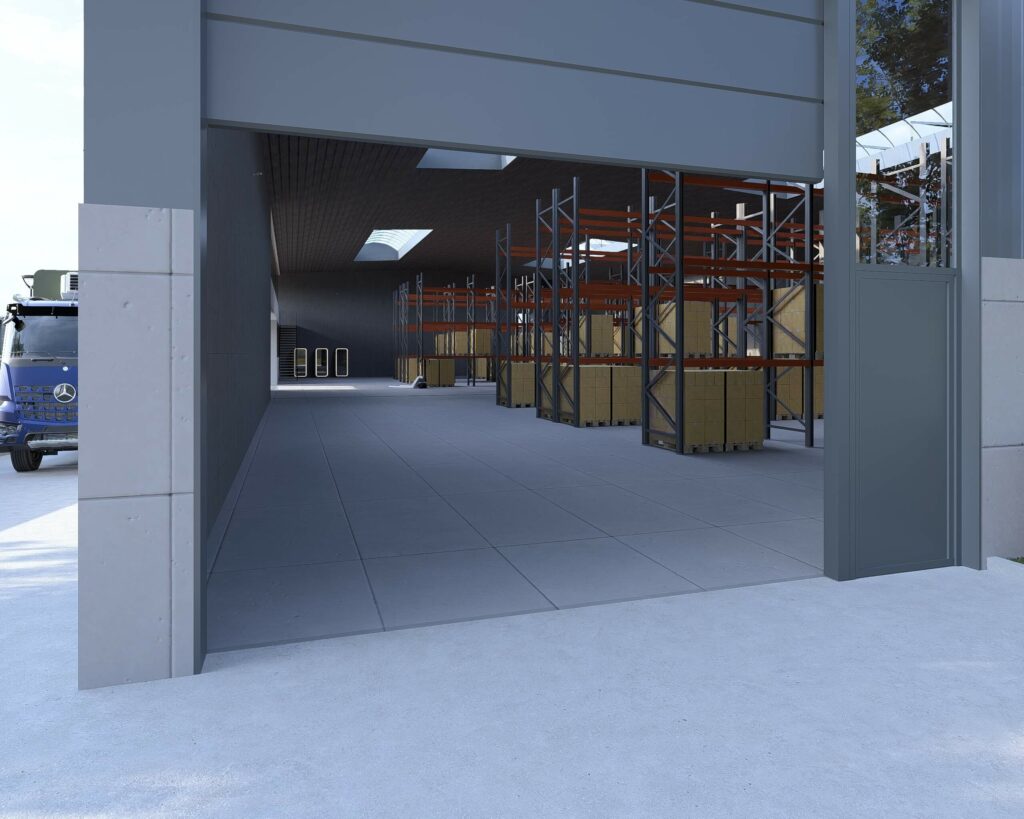
HUB DESCARTES has been designed to optimise logistics flows, facilitate access and offer a functional and comfortable environment for future users. The building's layout ensures excellent site visibility, smooth vehicle circulation and a clear separation of different uses to guarantee daily efficiency and safety.
1,523 m² total area
± 7.5 m clear height
HGV loading dock
2 independent sectional doors
± 60 parking spaces
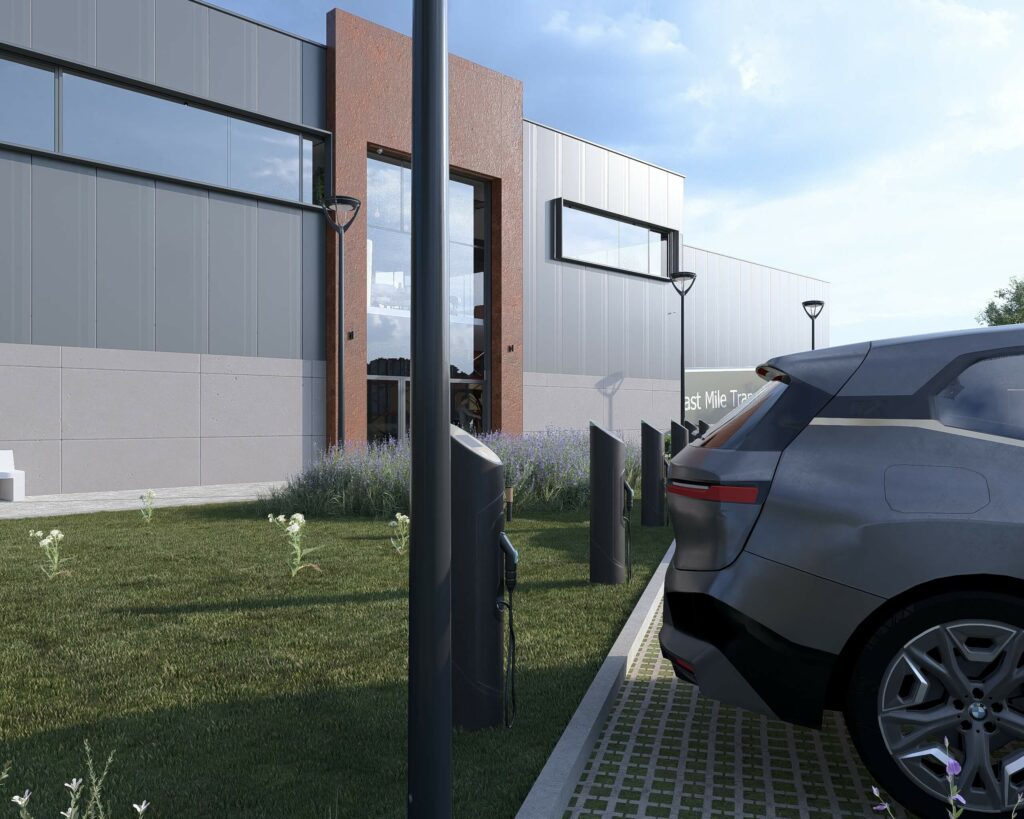
Electric vehicle charging points
Full rooftop photovoltaic panels
Heating & cooling via heat exchangers
High-performance thermal and acoustic insulation
Comines – Maurice Schumann Business Park
A project that adapts to your business
Developed on a turnkey basis, HUB DESCARTES offers a high level of flexibility to sustainably support the technical, logistical and organisational needs of its future occupants.
Each space can be studied and fitted out according to your activity while maintaining a coherent, modern and enhancing architecture.
Possible adaptations
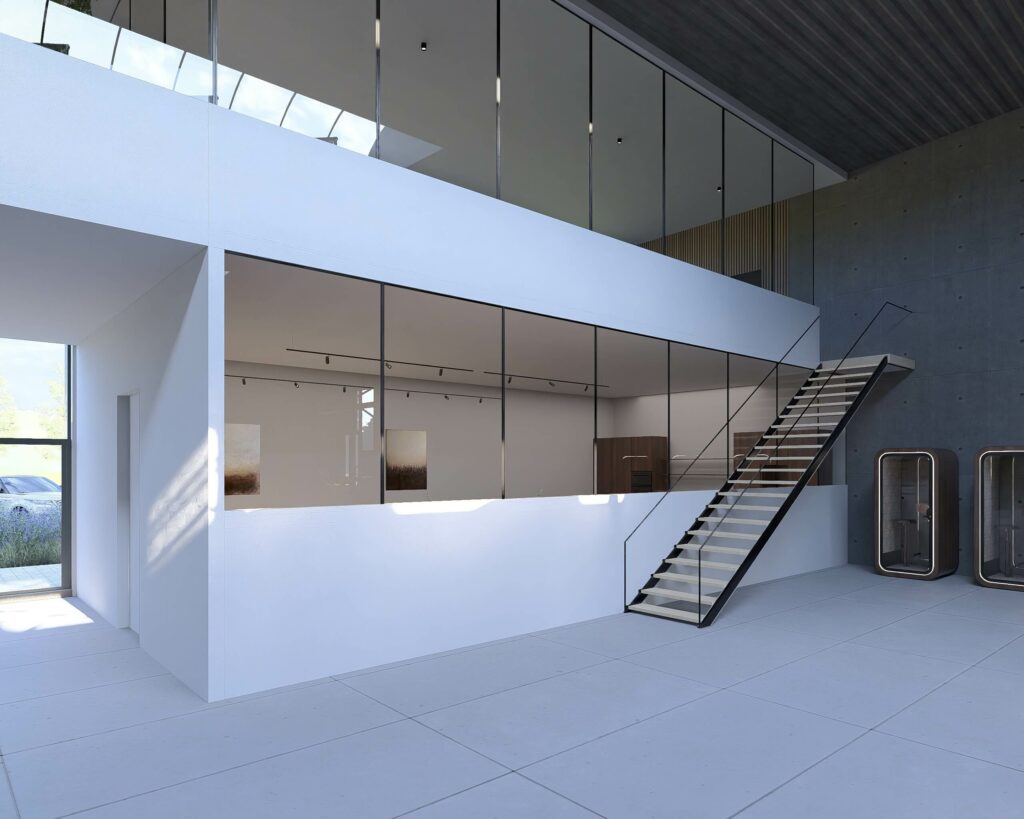
- Modular offices
- Configurable storage areas
- Logistics flows optimised for your activity
- Adapted technical spaces
- Specific fittings related to operations
Suitable activities
- Regional logistics & distribution
- E-commerce & last mile logistics
- Mixed office / warehouse activities
- Growing industrial SMEs
- Value-added storage
- Technical activities & assembly
- Headquarters with logistics activity
Designing tomorrow's buildings today
HUB DESCARTES incorporates a sustainable construction approach designed to balance operational performance, user comfort and environmental footprint control. Architectural and technical choices favour scalable solutions, durable materials and optimised long-term maintenance.
Project advantages
- Photovoltaic roofing
- Electric vehicle charging points
- High-performance heating & cooling
- High-performance thermal insulation
- Enhanced acoustic treatment
- Natural light optimisation
- Rational energy consumption management
- Durable and recyclable materials
A strategic location at the heart of regional exchanges
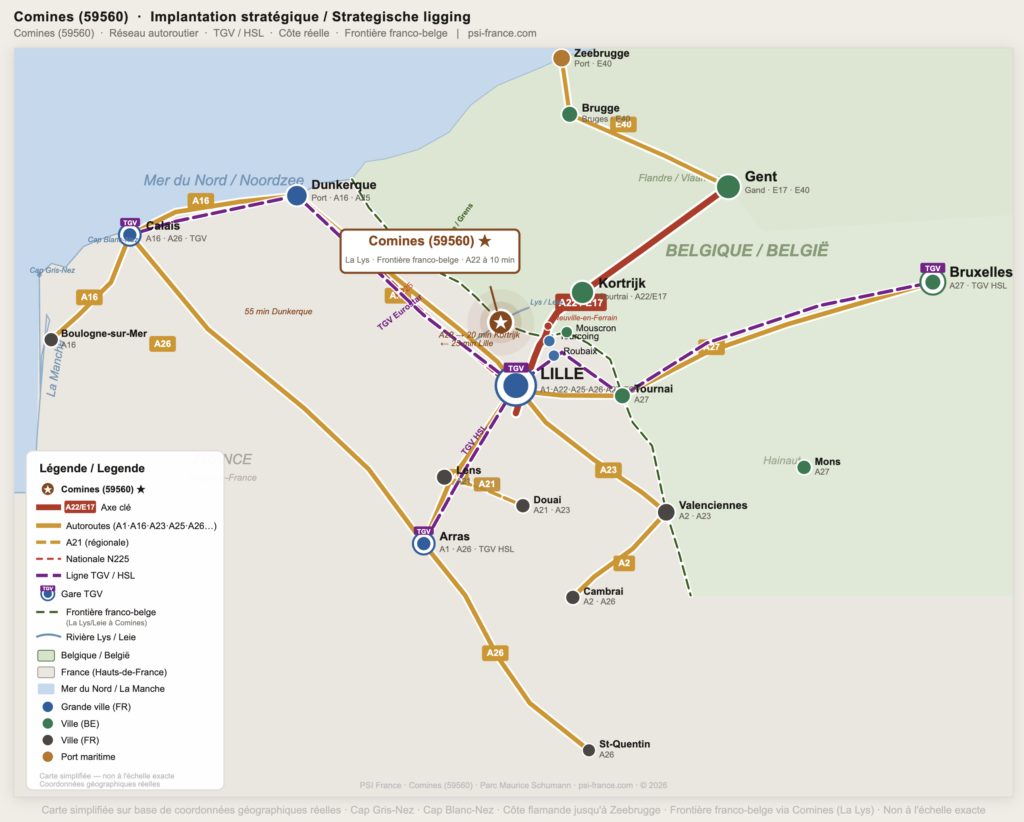
HUB DESCARTES benefits from a privileged location in immediate proximity to Belgium, the Lille metropolitan area and the main regional routes. This location allows quick access to:
- Lille and its metropolitan area
- The main regional motorway routes
- Kortrijk, Ghent and the Benelux
- The logistics and port platforms of Dunkirk
This location is a genuine asset for distribution, regional logistics, e-commerce and last mile logistics activities.
A building designed around the company and its people
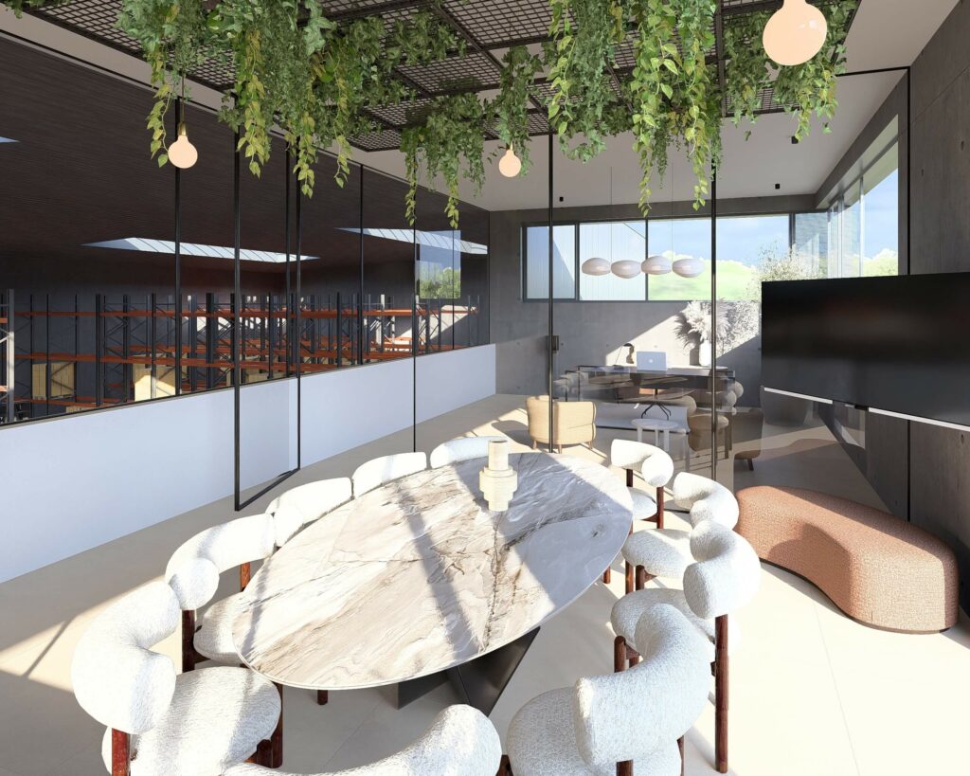
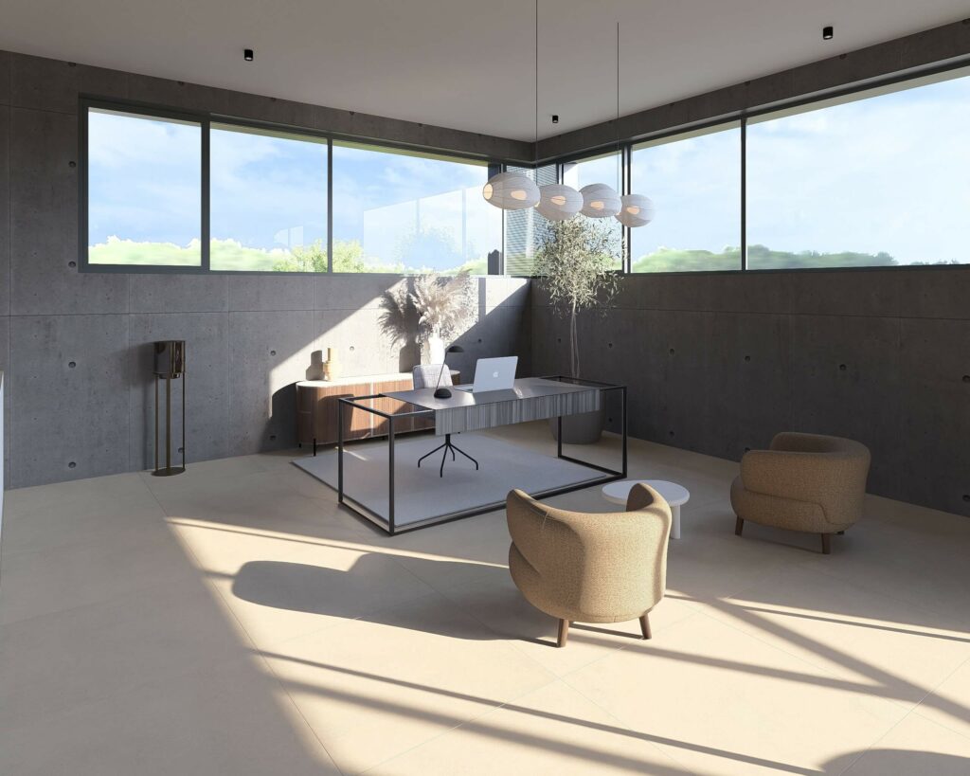
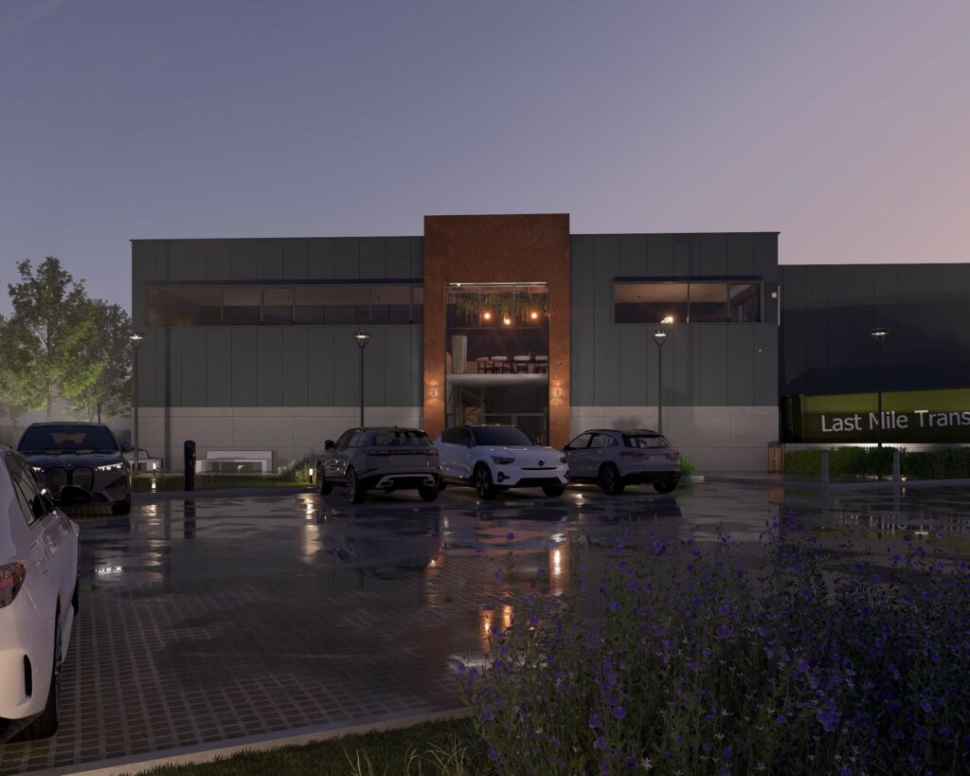
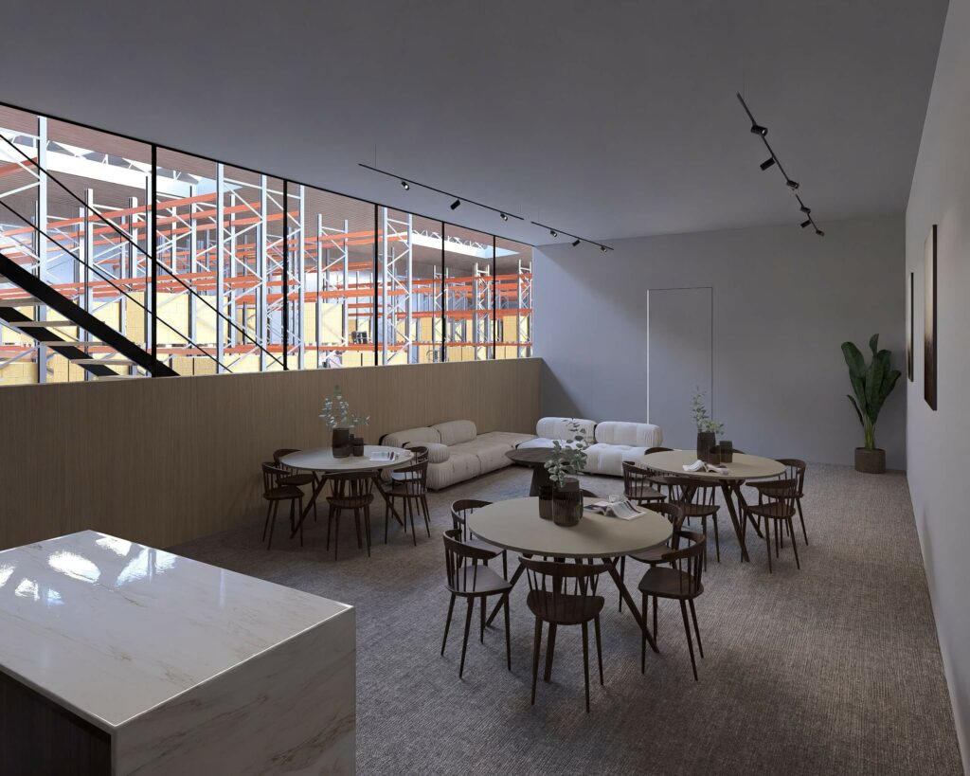
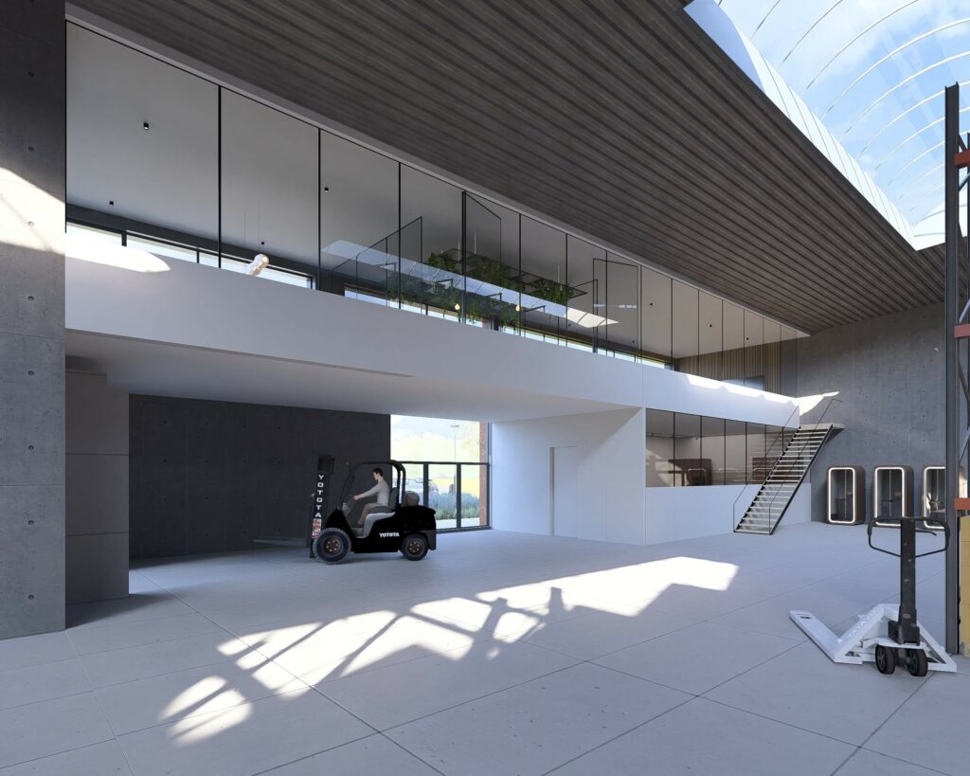
HUB DESCARTES has been designed to offer a working environment that is functional, bright and enhancing. The project's contemporary architecture combines generous volumes, quality materials and daily comfort to create a setting consistent with the expectations of modern businesses.
An image consistent with modern businesses
HUB DESCARTES has been designed to optimise logistics flows, facilitate access and offer a functional and comfortable environment for future users. The building's layout ensures excellent site visibility, smooth vehicle circulation and a clear separation of different uses to guarantee daily efficiency and safety.
Significant natural light
Open volumes and smooth circulation
Interior and exterior vegetation
Enhanced acoustic comfort
Contemporary materials: concrete, steel, glass and corten
Beyond its logistics performance, HUB DESCARTES has been designed as a genuine enhancement tool for its future occupants. The project offers a strong, professional and durable architecture providing employees, partners and clients with a modern and attractive environment.
Electric vehicle charging points
HUB DESCARTES integrates electric charging stations to support companies in the evolution of mobility and current environmental challenges.
- On-site terminals
- Comfort for employees and visitors
- More sustainable mobility
- Enhancing the company's image